
Basement Finishing in Ottawa
Updated September 21, 2026
Basement finishing in Ottawa: rec rooms, bathrooms, and legal secondary suites built to code, with permits handled, fixed quotes, and a 1-year warranty.
What's included
- Permit drawings and application
- Framing, insulation, and vapour barrier
- Electrical, plumbing, and HVAC extensions
- Drywall, paint, and trim
- Flooring and lighting
- Bathroom or kitchenette when included
What does basement finishing in Ottawa include?
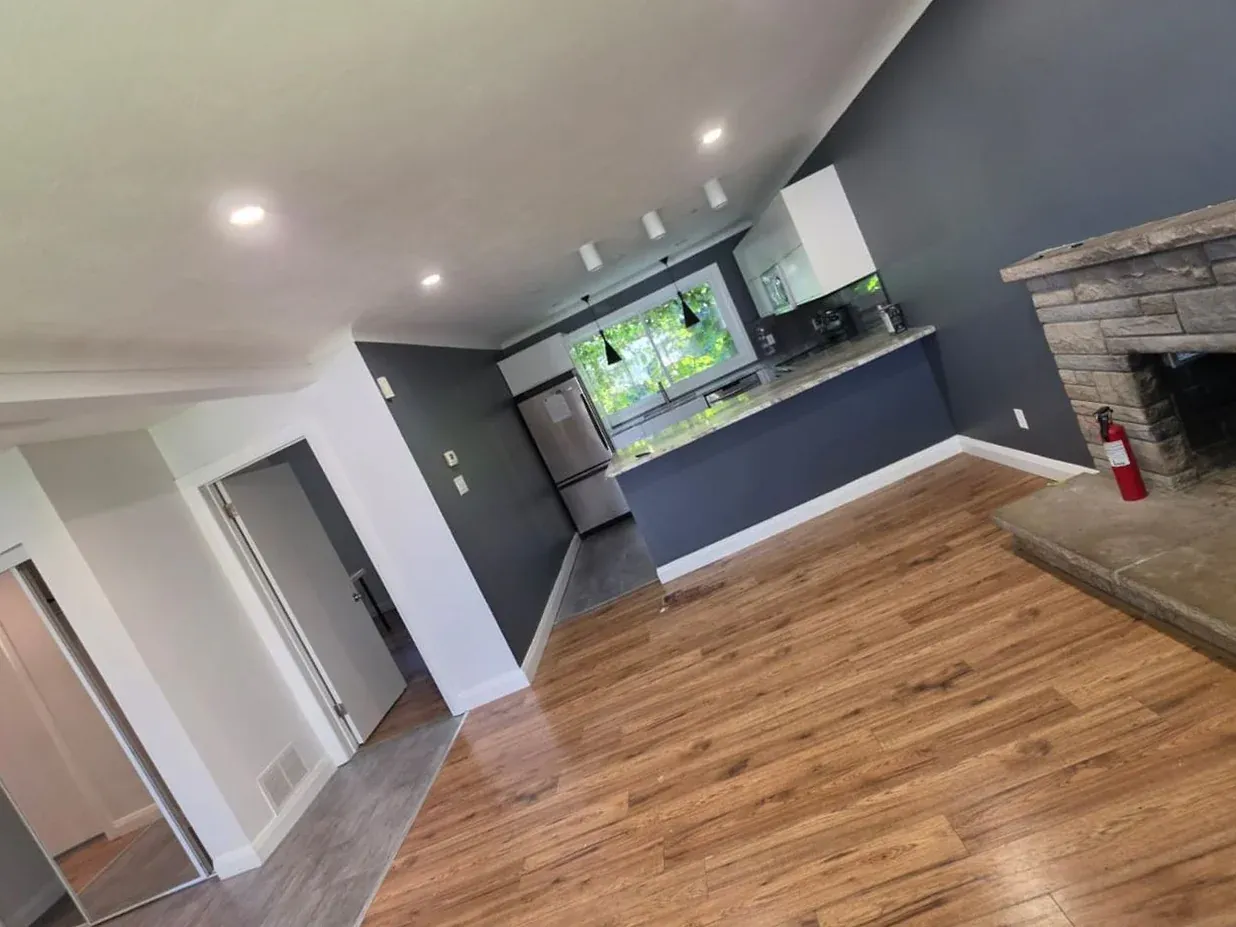
Basement finishing takes an unfinished or partly finished space and builds it to code as a legal, habitable living area: permit drawings showing the layout, egress, mechanical, and structural details, plus the application and fee; framing for walls and any dropped ceilings around ducts and beams; insulation on foundation walls and in any exterior-facing assemblies; vapour barrier installed continuous and sealed; electrical circuits for outlets, lighting, and any electric heating; plumbing rough-in and fixtures if a bathroom or kitchenette is included; HVAC extensions to condition the new space, whether by extending ductwork, adding baseboard heaters, or installing a separate system; drywall on walls and ceilings; paint in the colours you choose; flooring — carpet, vinyl plank, laminate, or engineered wood depending on the room’s use; trim and baseboard; and all the coordination with inspectors so the framing, rough-in, insulation, and final inspections happen on schedule and the permit closes when we are done. The space goes from concrete and exposed joists to a finished, code-compliant living area that adds real value to the house.
How are basement finishing projects quoted?
The three tiers — open finish, bathroom, and legal suite — reflect complexity and the code requirements that drive cost. An open rec room or family room with no plumbing is the simplest: framing, electrical, insulation, drywall, flooring, and a permit. Adding a bathroom means plumbing rough-in through the slab or floor joists, a vent stack extension up through the house to the roof, fixtures, tile, and additional inspections. A legal secondary suite adds the most complexity: egress windows cut into the foundation with properly sized window wells and stairs, fire-rated drywall assemblies between the suite and the upstairs living space to slow fire spread, a second means of escape which might be a separate exterior door or a compliant interior path, sound insulation between floors to meet minimum STC ratings, and sometimes a separate entrance if the suite needs one. Each of those pieces adds labour, materials, and inspection touchpoints. After a site visit we measure the basement, discuss your goals — more living space for the family, a rental suite, a home office and guest room — and send a fixed line-item quote that breaks out framing, mechanical, finishes, and permit costs so you can see what drives the number. A forthcoming guide will walk through basement permit requirements in Ottawa in more detail; for now the quote spells out exactly what the permit covers and what is excluded.
Do I need a permit to finish a basement in Ottawa?
Yes. Finishing a basement requires a building permit. The City quotes a first review turnaround of 5 business days, and inspections are booked 48 hours ahead. We prepare the drawings, submit the application, schedule the inspections, and close the permit. Source: ottawa.ca, checked 2026-09-19.
Can I add a legal secondary suite in the basement?
Usually, provided the lot can carry another unit and the suite meets ceiling height, egress, fire-separation, and sound-insulation rules. Ottawa currently allows up to three units per lot; a by-law raising that limit to four is enacted but under appeal and not yet in force, so we design to the three-unit rule. Egress windows, a second means of escape, and fire-rated drywall assemblies between floors are the parts that drive cost and complexity. Source: ottawa.ca, checked 2026-09-19.
What about moisture and cold basement floors?
We address drainage and foundation moisture first — a finished basement over a wet slab is a short-term fix that will fail. If the slab is damp, we trace the source: exterior grading that slopes toward the house, clogged or missing weeping tile, high groundwater, or interior condensation. Fixing those issues comes before any framing or insulation goes up. Once the space is genuinely dry, we use insulated subfloor systems — typically a dimpled plastic membrane or a raised sleeper system with rigid foam — that keep feet warm, provide thermal break from the cold slab, and let any residual moisture vapor dry downward instead of being trapped under carpet or laminate. Foundation walls get insulated with rigid foam board or spray foam to meet code minimums and reduce the cold bridging that causes condensation. A continuous vapour barrier on the warm side of the insulation stops interior humidity from reaching cold surfaces where it would condense. Cold floors are fixable with the right system; wet floors need a different conversation and sometimes exterior work before finishing makes sense.
How long does basement finishing take?
Permit review usually clears in two to four weeks if the drawings are complete. Once the permit is issued, an open finish runs four to six weeks, adding a bathroom extends that to six to eight, and a legal suite with egress windows and fire separation can stretch to ten or twelve weeks depending on concrete curing, window well work, and inspection schedules. Your quote states both the permit timeline and the build duration once we have measured the space and confirmed the scope.
A legal suite is not just a basement with a bathroom. It is a dwelling unit built to fire, egress, and sound rules that protect both the tenant and the upstairs family.
Basement Finishing cost ranges
Typical Ottawa range, verified September 2026, before HST.
| Tier | Range | Typically includes |
|---|---|---|
| Open finish | $35,000 to $65,000 | Framing, insulation, drywall, flooring, lighting, and paint for a rec room without a bathroom. |
| Finished with bathroom | $55,000 to $90,000 | Everything in an open finish plus a three-piece bathroom and a bedroom or office. |
| Legal secondary suite | $85,000 to $140,000 | Separate entrance, kitchen, bathroom, egress, fire separation, and the permit process. |
Ranges are typical Ottawa-area figures in Canadian dollars (CAD) before HST. Per-square-foot ranges are installed cost per square foot. Every project is quoted individually.
What drives the cost
- Bathroom and kitchen plumbing
- Egress windows and separate entrance
- Ceiling height and mechanical relocation
- Fire separation for a suite
How the project runs
- 1 Enquiry and site visit
- 2 Fixed line-item quote
- 3 Design and material selection
- 4 Permits, handled by us when required
- 5 Build with daily cleanup and progress updates
- 6 Walkthrough and 1-year workmanship warranty
Frequently asked questions
Do I need a permit to finish a basement in Ottawa?
Yes. Finishing a basement requires a building permit, the City quotes a first review of 5 business days, and inspections are booked 48 hours ahead. We prepare the drawings and manage the process. Source: ottawa.ca, checked 2026-09-19.
Can I add a legal secondary suite in my basement?
Usually, provided the lot can carry another unit, the suite meets ceiling height, egress, and fire-separation rules, and a permit is issued. Ottawa currently allows up to three units per lot; a by-law raising that to four is enacted but under appeal and not in force. Source: ottawa.ca, checked 2026-09-19.
What about moisture and cold floors?
We address drainage and foundation issues first, then use insulated subfloor systems, rigid or spray-foam insulation on foundation walls, and a continuous vapour barrier.
How do egress windows work?
A bedroom or suite needs a window or door large enough for escape, which often means enlarging a window well and cutting the foundation. This is part of the permit design.
Related services
Ready to plan your renovation?
Tell us about the project and we will reply with next steps and a fixed, line-item quote after a site visit.