
Home Additions and Whole-Home Renovations in Ottawa
Updated September 21, 2026
Home additions and whole-home renovations in Ottawa, from single-room bump-outs to second storeys, with permit management, fixed quotes, and a 1-year warranty.
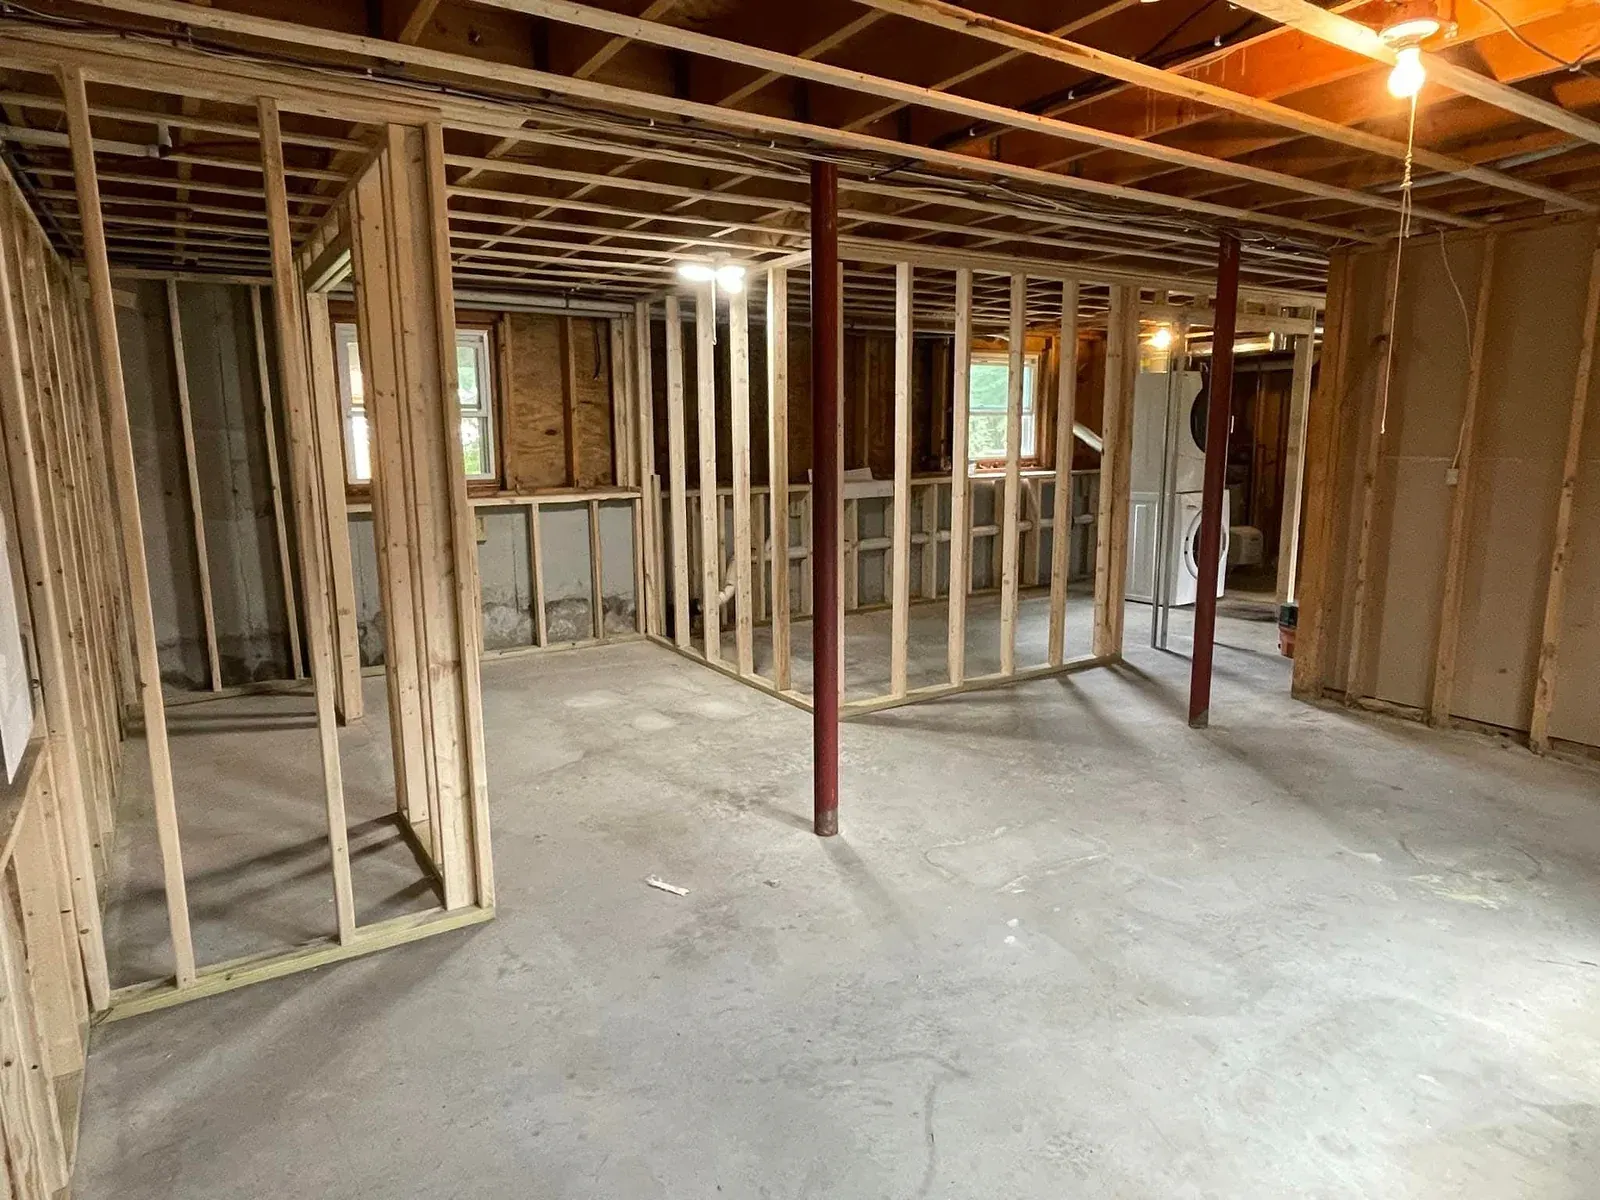
What's included
- Design coordination and structural engineering
- Permit drawings and application
- Foundation, framing, and roof tie-in
- Envelope, windows, and doors
- Mechanical, electrical, and plumbing extensions
- Interior finishing to match the existing home
What does a home addition in Ottawa include?
A home addition starts with design coordination to settle the layout and flow, structural engineering to assess load paths and specify footings, beams, and connections, and permit drawings that show the City what will be built and why it is safe. Then the build begins: excavation and a poured concrete foundation for a main-floor addition, or foundation reinforcement assessments for a second-storey addition; framing for walls, floors, and roof structure; roof tie-in that weathers the connection between old and new; building envelope with sheathing, air barrier, insulation, and weather-resistant finish that meets current energy code; windows and doors that match or complement the existing house; mechanical extensions for heating, cooling, and ventilation so the new space is conditioned; electrical service upgrades if the panel cannot carry the added load, plus circuits, outlets, and lighting; plumbing rough-in and fixtures if a bathroom or kitchen is included; and interior finishing — drywall, paint, flooring, trim, cabinetry — that matches the rest of the house in style and quality so the addition feels seamless. One contractor coordinates architects or designers, engineers, trades, inspectors, and material suppliers so the sequence flows correctly from excavation through final inspection and the new space is ready to use.
How are home additions and whole-home renovations quoted?
The two tiers on this page — main-floor addition and second-storey addition — are priced per square foot because structure, not room count, drives the cost. A main-floor addition needs its own foundation and roof but ties into the house at one level, which simplifies framing and mechanical connections. A second-storey addition sits on top of the existing first floor and requires a structural assessment: can the existing foundation carry the added load, or does it need reinforcement with piers or underpinning; are the first-floor walls and beams strong enough, or do they need sistering or replacing; and does the house need lateral bracing to resist wind loads with the added height. That engineering work happens before we quote so the number already includes any required upgrades. A whole-home renovation is different in kind: instead of adding square footage, it coordinates major work across multiple rooms and systems — kitchen, bathrooms, flooring, electrical panel upgrade, new windows, furnace replacement — under one schedule and one contractor so the disruption happens once and the trades are sequenced efficiently, and it is quoted by scope rather than per square foot. After a site visit and a structural review when needed, we send a fixed line-item quote. For additions, the per-square-foot range on this page guides early-stage planning, but the quote is specific to your house, your lot, and what the engineer says the existing structure can carry.
Do I need a permit for a home addition in Ottawa?
Yes. Any addition, no matter the size, requires a building permit, and the City quotes a first review turnaround of 10 business days. Permit fees are based on the construction value of the work. We prepare the drawings, coordinate the engineering if needed, submit the application, and manage the inspections. Source: ottawa.ca, checked 2026-09-19.
Is a second-storey addition possible on my house?
Often, but not always. A second-storey addition depends on three things: whether the existing foundation can carry the extra load, whether the first-floor framing is strong enough or can be reinforced, and whether zoning height limits allow it. A structural engineer assesses the house and prepares a letter confirming feasibility or spelling out what reinforcement is needed. That assessment happens before we quote, so the number you see already includes any foundation or framing upgrades the engineer called for.
Can we live in the house during an addition?
Usually yes for a side or rear addition, because the new space is sealed from the existing house until the tie-in, and the disruption is limited to the connection days. A second-storey addition involves roof removal and more noise, but most families stay. Whole-home renovations sometimes require a short move-out when multiple bathrooms or the kitchen are down at once, and we plan that window with you during quoting so it lands at a time that works.
How long does a home addition take?
Permit review typically clears in four to six weeks. Foundation work and framing are weather-dependent and happen in the warmer months; a main-floor addition might run three to four months from permit to final, a second storey can stretch to five or six months, and a whole-home renovation depends on scope but is measured in months, not weeks. Your quote states the timeline once the design is settled and the engineering is done.
An addition is not just new space — it is a structural tie-in, a roof connection, and finish work that has to match a house that is decades old. Getting that match right is what makes it feel seamless.
Additions and Whole-Home cost ranges
Typical Ottawa range, verified September 2026, before HST.
| Tier | Range | Typically includes |
|---|---|---|
| Main-floor addition | $300 to $450 per sq ft | Foundation, framing, roof tie-in, envelope, and finished interior for a bump-out or new room. |
| Second-storey addition | $325 to $500 per sq ft | Structural upgrades, new floor system, stairs, roof, and finished rooms above an existing footprint. |
Ranges are typical Ottawa-area figures in Canadian dollars (CAD) before HST. Per-square-foot ranges are installed cost per square foot. Every project is quoted individually.
What drives the cost
- Foundation type and soil conditions
- Structural engineering and roof tie-in
- Mechanical, electrical, and plumbing extensions
- Finish level
How the project runs
- 1 Enquiry and site visit
- 2 Fixed line-item quote
- 3 Design and material selection
- 4 Permits, handled by us when required
- 5 Build with daily cleanup and progress updates
- 6 Walkthrough and 1-year workmanship warranty
Frequently asked questions
Do I need a permit for a home addition in Ottawa?
Yes. Any addition needs a building permit, and the City quotes a first review of 10 business days. Permit fees are based on the construction value of the work. Source: ottawa.ca, checked 2026-09-19.
Is a second-storey addition possible on my house?
Often, but it depends on the foundation, the existing framing, and zoning height limits. A structural engineer assesses the house before we quote.
What is a whole-home renovation?
A coordinated renovation of most rooms in the house, usually including kitchen, bathrooms, flooring, and systems, planned as one project so the trades are sequenced once.
Can we live in the house during an addition?
Usually yes for an addition, because the new space is sealed from the existing house until the tie-in. Whole-home renovations sometimes require a short move-out, which we plan with you.
Related services
Ready to plan your renovation?
Tell us about the project and we will reply with next steps and a fixed, line-item quote after a site visit.