
Kitchen Renovations in Ottawa
Updated September 21, 2026
Kitchen renovations in Ottawa with fixed line-item quotes, dated price ranges, and a 1-year workmanship warranty. Refresh, full remodel, or layout change.
What's included
- Demolition and disposal
- Cabinetry supply and installation
- Countertops and backsplash
- Plumbing and electrical rough-in and finish
- Lighting and ventilation
- Flooring and paint
What does a kitchen renovation in Ottawa include?
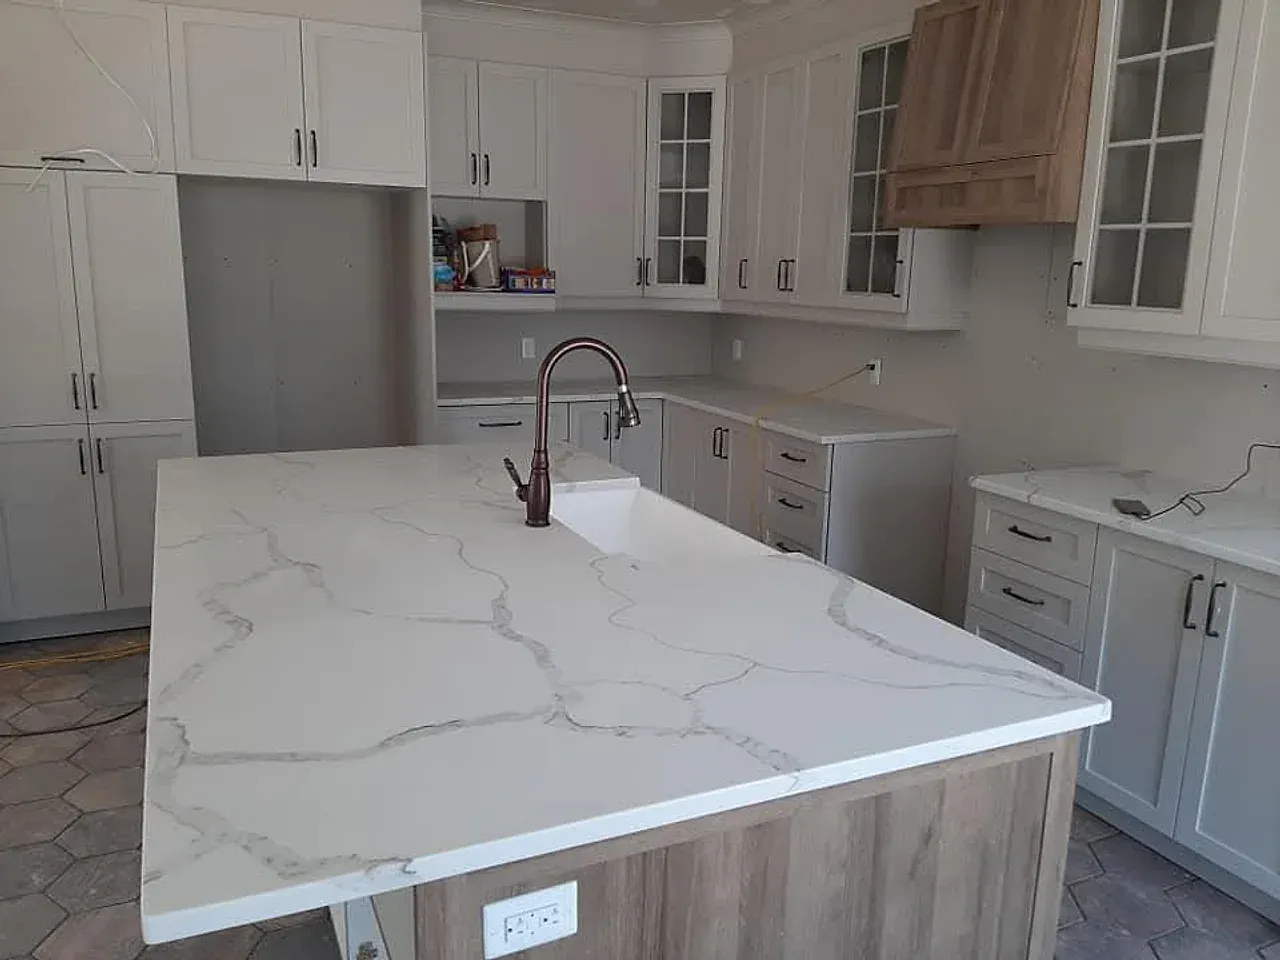
A kitchen renovation covers everything from demolition and disposal through to the final coat of paint: cabinets supply and installation, countertops fabricated and templated to fit, backsplash tile or other wall finishes, plumbing rough-in for sinks and appliances and trim work for faucets and fixtures, electrical circuits for outlets and appliances with updated code-compliant panel work when needed, under-cabinet and overhead lighting, range hood or other ventilation ducted to the outdoors, flooring that ties into adjacent rooms, drywall patching or replacement, paint on walls and ceilings, and trim and baseboard to finish the edges. One contractor coordinates the cabinet supplier, the countertop fabricator, the plumber, the electrician, the tiler, and the painter so the work flows in the correct sequence and the kitchen is functional when we are done. One fixed line-item quote up front, and a 1-year workmanship warranty when the job is complete.
How are kitchen renovations quoted?
The three tiers on this page — refresh, full, and layout change — show where typical Ottawa projects land, but your quote is specific to your kitchen. A refresh replaces cabinets, countertops, and backsplash in the existing layout: same plumbing locations, same electrical box spots, minimal structural work. A full remodel adds complexity: moving the sink or the range, relocating or adding electrical circuits, higher-end finishes like stone counters or custom tile, and sometimes opening a wall to an adjacent room without removing structure. A layout change involves structural work — removing or moving a load-bearing wall, adding a beam or post, relocating a doorway — and often requires an engineer’s letter and a building permit. After a site visit we measure the space, discuss your goals and finish selections, itemize every trade and material allowance, spell out what is excluded, and send a fixed line-item quote. The number does not move unless you change the scope — add a pot-filler faucet, upgrade the tile, or decide mid-project to move a wall that was staying put. That is how the quote stays fixed.
Can we live in the house during a kitchen renovation?
Most families do. We set up a temporary kitchen station in an adjacent room or the basement with access to a microwave, the fridge (which we move if needed), and a sink where possible — sometimes that means running a garden hose to the laundry tub for a few days. The work zone gets sealed with zippered dust barriers so cooking smells and demolition dust stay contained, and we clean up at the end of every day so the rest of the house stays habitable. Water shutdowns for plumbing tie-ins are scheduled in advance and kept to a few hours when we can; electrical shutdowns are shorter, often minutes, and happen when we connect new circuits at the panel. The house stays livable — coffee and toast work fine, multi-course dinners less so — until the new kitchen is ready. If the renovation includes moving or adding a gas line, that work happens early and we coordinate the shutoff and inspection with the utility and a licensed gas fitter.
Who chooses the cabinets and countertops?
You do, with our guidance on what works in your space and budget. We work from your layout or coordinate with a kitchen designer if you want help with the plan, then connect you with cabinet suppliers and countertop fabricators to choose door styles, finishes, hardware, countertop materials, edge profiles, and backsplash tile or other wall finishes. Once you have selected everything, we confirm it all in writing — SKU numbers, colours, dimensions, lead times — before we order, and you sign off on that list. That written confirmation is how the quote stays fixed even when cabinet lead times stretch from eight weeks to twelve or a slab you chose goes on backorder. We do not order anything until you have approved it in writing, and we do not substitute a different door style or a different granite slab without calling you first. The kitchen is yours; we build what you chose, not what we think you should have chosen.
Do I need a permit for a kitchen renovation in Ottawa?
Not for replacing cabinets, counters, or fixtures in their existing spots. A permit is required when the work removes or alters a load-bearing wall, adds more than 10 square metres of space, or changes the structure. We prepare and submit the application when one is needed. Source: ottawa.ca, checked 2026-09-19.
How long does a kitchen renovation take?
Cabinet lead times often set the pace, not the construction itself. Stock cabinets from local suppliers can arrive in six to eight weeks; semi-custom lines from larger manufacturers stretch to ten or twelve weeks; and fully custom or imported cabinetry can take three to four months. Once cabinets arrive and are inspected for damage, the on-site work moves relatively quickly. A cosmetic refresh — new cabinets, countertops, and backsplash in the existing layout with no plumbing or electrical moves — typically takes two to three weeks from demo to final paint. A full remodel with plumbing relocation, new electrical circuits, and more complex finishes runs three to five weeks. A layout change with structural work — removing a load-bearing wall, adding a beam, moving doorways — stretches to six or eight weeks depending on permit review timelines, inspector availability, and whether an engineer needs site visits. Your quote states the timeline once we know what is on order and when the cabinets are expected, and we update you if lead times slip so you can plan around the actual start date rather than the hoped-for one.
A kitchen renovation is one of the few jobs where every trade touches the same small room. Keeping that coordination tight is what makes the timeline hold and the quote stay fixed.
Kitchen Renovations cost ranges
Typical Ottawa range, verified September 2026, before HST.
| Tier | Range | Typically includes |
|---|---|---|
| Refresh | $25,000 to $45,000 | New counters, backsplash, paint, hardware, and lighting with cabinets kept or refaced. |
| Full renovation | $45,000 to $85,000 | New cabinetry, counters, flooring, plumbing and electrical finishes in the existing layout. |
| Custom or layout change | $85,000 to $140,000 | Moved walls or plumbing, custom cabinetry, island, and structural work with permits. |
Ranges are typical Ottawa-area figures in Canadian dollars (CAD) before HST. Per-square-foot ranges are installed cost per square foot. Every project is quoted individually.
What drives the cost
- Cabinetry, 20 to 40% of budget
- Layout changes and plumbing moves
- Countertop material
- Appliances, if included
How the project runs
- 1 Enquiry and site visit
- 2 Fixed line-item quote
- 3 Design and material selection
- 4 Permits, handled by us when required
- 5 Build with daily cleanup and progress updates
- 6 Walkthrough and 1-year workmanship warranty
Frequently asked questions
Do I need a permit for a kitchen renovation in Ottawa?
Not for replacing cabinets, counters, flooring, or fixtures in their existing locations. A permit is required when the work removes or alters a load-bearing wall, adds more than 10 square metres of floor area, or changes the structure. We prepare and submit the application when one is needed. Source: ottawa.ca, checked 2026-09-19.
How is a kitchen renovation quoted?
After a site visit we send a fixed, line-item quote that lists every trade, material allowance, and exclusion. The published ranges on this page show where typical projects land; your quote is specific to your kitchen.
Can we stay in the house during the work?
Most families do. We set up a temporary kitchen zone, seal off the work area with dust barriers, and clean up at the end of every day. Water and power interruptions are scheduled in advance.
Who handles design and cabinet selection?
We work from your layout or coordinate with a kitchen designer and cabinet supplier, then confirm every selection in writing before ordering so the quote stays fixed.
Related services
Ready to plan your renovation?
Tell us about the project and we will reply with next steps and a fixed, line-item quote after a site visit.