
Bathroom Renovations in Ottawa
Updated September 21, 2026
Bathroom renovations in Ottawa, from powder rooms to ensuites and tub-to-shower conversions, with fixed quotes, dated price ranges, and a 1-year warranty.
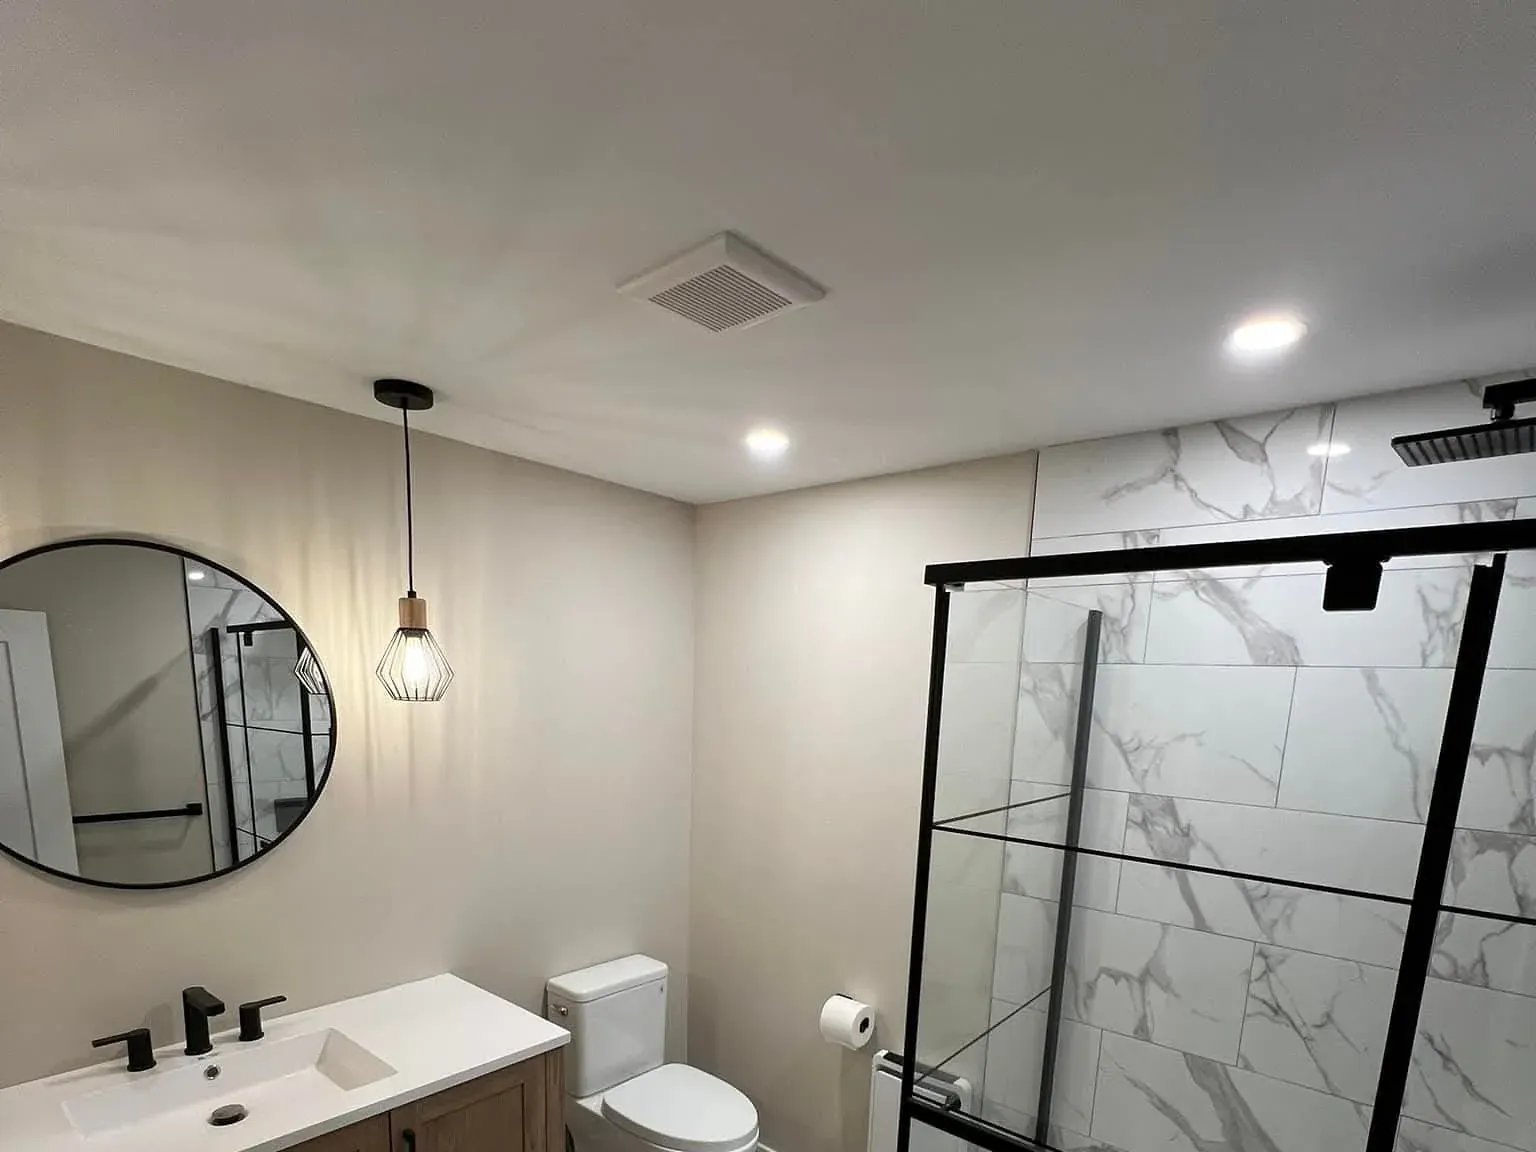
What's included
- Demolition and disposal
- Waterproofing and tile
- Tub, shower, vanity, and toilet installation
- Plumbing and electrical
- Ventilation and lighting
- Paint and trim
What does a bathroom renovation in Ottawa include?
A bathroom renovation covers everything behind the walls and everything you see: demolition and debris removal, framing adjustments when walls move or the layout changes, continuous waterproofing membranes applied over cement board or other substrates in wet areas, tile work on floors, walls, shower surrounds, and tub decks, tub or shower base installation with proper slope and drainage, vanity and medicine cabinet installation, toilet supply and installation, plumbing rough-in for new drain and supply locations and trim work for faucets and fixtures, electrical circuits for outlets, lights, exhaust fan, and heated floor mats when included, ventilation ducted to the outdoors to meet code, drywall on non-tiled walls, paint on walls and ceilings, and trim and baseboard to finish the room. One contractor coordinates the plumber, electrician, tiler, and painter so a bathroom that was gutted to the studs is back in service two to three weeks later, fully functional and code-compliant.
How are bathroom renovations quoted?
The three tiers — powder room, full bath, and ensuite — reflect fixture count, tile area, and finish complexity, but your quote is job-specific. A powder room is the smallest: a toilet, a small vanity, a mirror, minimal tile, and paint. A full bath adds a tub or shower, more tile, and often a linen closet or more complex layout. An ensuite typically includes custom tile on walls and floors, a larger or double-vanity, upgraded fixtures, and sometimes both a soaker tub and a separate shower, which doubles the waterproofing and tile work. After a site visit we measure the room, ask about the fixtures and finishes you want — standard white subway tile or a floor-to-ceiling mosaic, a prefab shower base or a custom tiled pan, a stock vanity or a custom built-in — and send a fixed line-item quote. Tile area, fixture count, and waterproofing complexity drive the price; your quote spells out what is included so the number does not move unless you add a heated floor or upgrade from a shower curtain to a glass enclosure mid-project.
Why does waterproofing matter so much in Ottawa bathrooms?
Because tile is not waterproof and water always finds a way through grout. The waterproofing membrane under and behind the tile is what actually stops water from reaching the framing and subfloor. We apply a continuous liquid or sheet membrane over cement board or another approved substrate, paying extra attention to corners, seams, and penetrations where the membrane can fail if not detailed correctly. In a shower, we slope the pan to the drain, install the drain assembly into the membrane, and flood-test the pan for 24 hours before any tile goes on. That test catches membrane failures, pinhole leaks, and improper slope when they are still easy to fix — not six months later when water has been slowly wicking into the subfloor and the ceiling below is staining. Tile and grout are the finish surface; the membrane is the actual water barrier. Skipping the flood test or cheating the membrane coverage to save an hour is how bathrooms fail, and we do not take that shortcut.
Can you move plumbing or enlarge the bathroom?
Yes. Moving a toilet, vanity, or shower drain involves rerouting waste lines through the floor or wall framing, extending or relocating vent stacks to maintain proper drainage and meet code, and roughing in new supply lines for hot and cold water. That work requires a plumbing permit in Ottawa, and the rough-in inspection happens before we close walls and tile. Enlarging the bathroom by stealing space from an adjacent closet, hallway, or bedroom is common in older homes where the original bathroom is tiny. The permit requirement for that work depends on whether the wall being removed or moved is load-bearing — non-bearing walls are simpler, load-bearing walls need an engineer’s assessment and a building permit. We handle the permit drawings, applications, and inspection scheduling when they apply so the project stays compliant and on schedule.
How long does a bathroom renovation take?
A same-footprint renovation — new tile, fixtures, and finishes in the existing layout with no plumbing moves — typically takes two to three weeks once tile and fixtures are on site. Moving plumbing or enlarging the room adds a week or more for permit review, the framing changes, the rough-in inspection, and the additional tile and finish work. Tile lead times for custom mosaics or imported products can push the start date, and custom vanities sometimes take as long as kitchen cabinets. Once we start, the bathroom is out of service until we finish — there is no halfway functional state — so for a house with only one bathroom we sequence the work to minimize the disruption and confirm the timeline before you commit. Your quote states the construction duration and the lead time for long-lead items so you know when to expect the work to start and finish.
We flood-test every shower pan before tile goes on. It takes an extra day, but it is the only way to be sure the membrane is continuous and sloped correctly.
Bathroom Renovations cost ranges
Typical Ottawa range, verified September 2026, before HST.
| Tier | Range | Typically includes |
|---|---|---|
| Powder room | $7,500 to $15,000 | Vanity, toilet, tile, lighting, and paint in a half bath. |
| Full bathroom | $20,000 to $40,000 | Tub or shower, tile, vanity, fixtures, ventilation, and finishes in the existing footprint. |
| Ensuite or custom | $40,000 to $70,000 | Walk-in shower, freestanding tub, heated floor, custom vanity, or a moved layout. |
Ranges are typical Ottawa-area figures in Canadian dollars (CAD) before HST. Per-square-foot ranges are installed cost per square foot. Every project is quoted individually.
What drives the cost
- Tile area and material
- Moving plumbing
- Shower glass and custom niches
- Heated floors and ventilation upgrades
How the project runs
- 1 Enquiry and site visit
- 2 Fixed line-item quote
- 3 Design and material selection
- 4 Permits, handled by us when required
- 5 Build with daily cleanup and progress updates
- 6 Walkthrough and 1-year workmanship warranty
Frequently asked questions
Do I need a permit for a bathroom renovation in Ottawa?
Not for replacing fixtures in their existing locations. Moving plumbing, altering walls, or adding a new bathroom requires a permit, and plumbing-only work has its own flat permit fee. We handle the application when one is needed. Source: ottawa.ca, checked 2026-09-19.
What is a tub-to-shower conversion?
We remove the bathtub and build a tiled or acrylic walk-in shower in the same footprint, usually with a linear drain, a niche, and glass. It suits households that never use the tub and improves accessibility.
How do you prevent leaks behind the tile?
Every wet area gets a continuous waterproofing membrane over the substrate, sloped correctly to the drain, and the shower pan is flood-tested before tile goes on.
Can you renovate the only bathroom in the house?
Yes. We sequence the work so the toilet is out of service for the shortest possible window and tell you the exact days in advance.
Related services
Ready to plan your renovation?
Tell us about the project and we will reply with next steps and a fixed, line-item quote after a site visit.